Photos & Tour

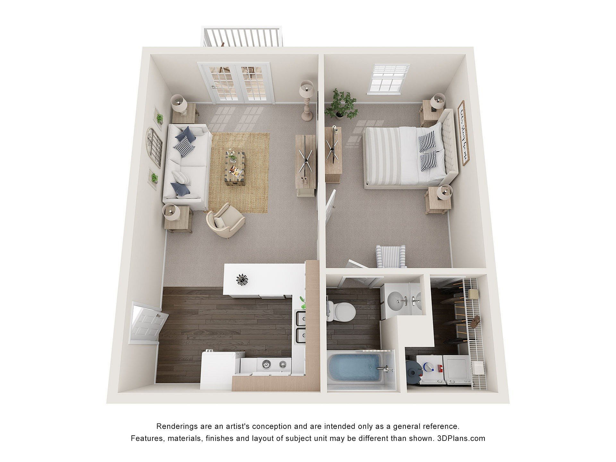
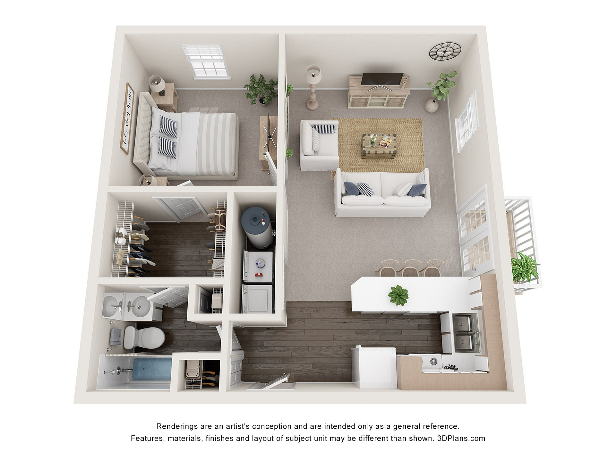
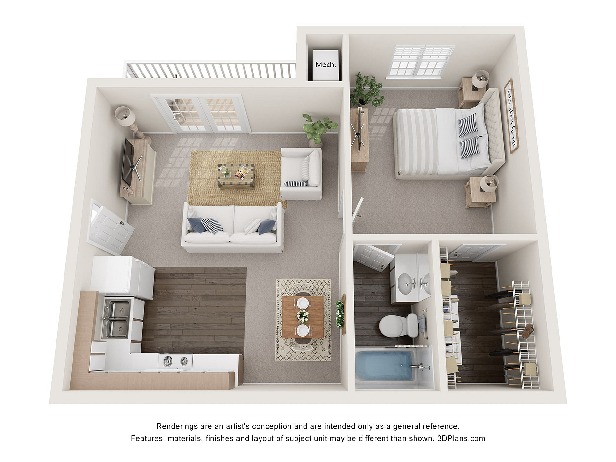
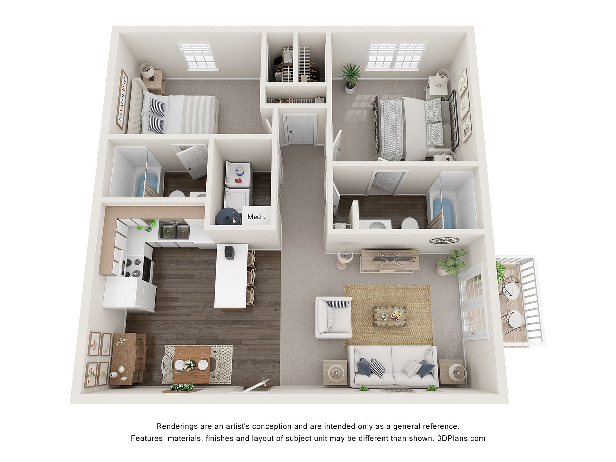
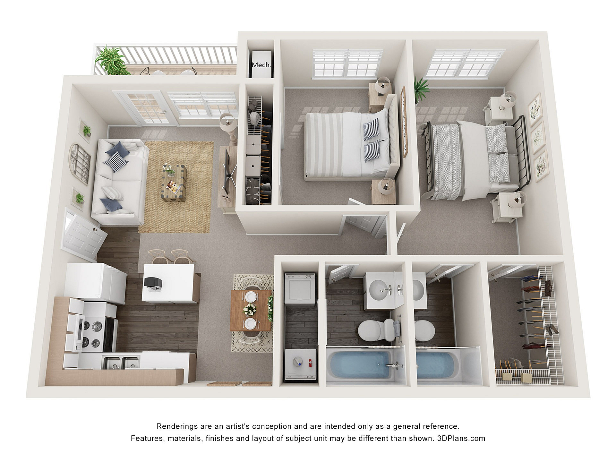
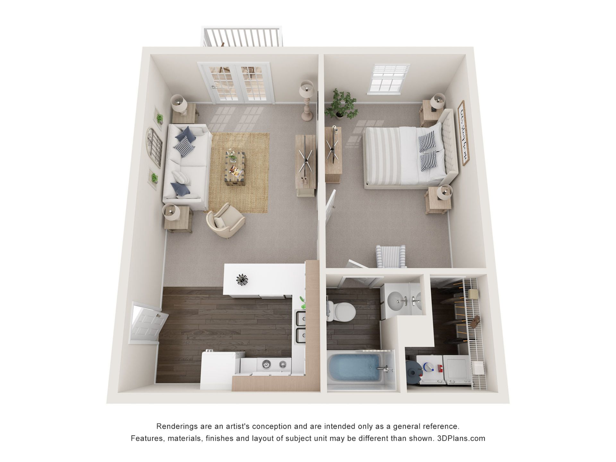
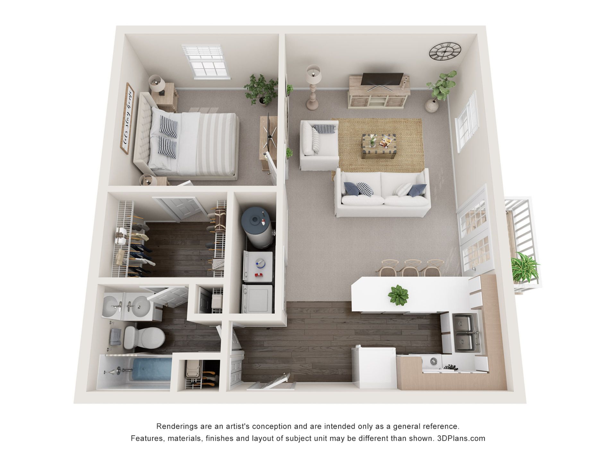
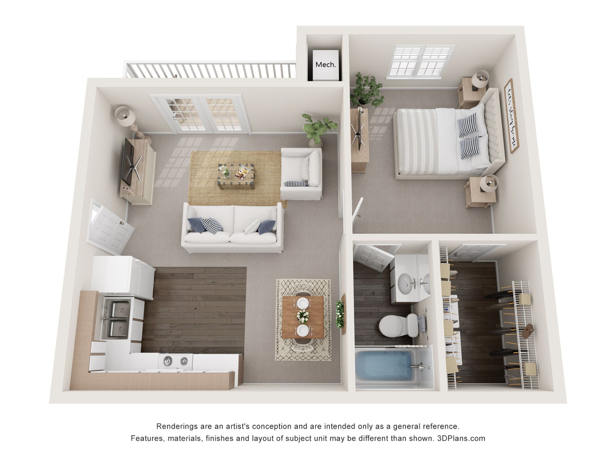
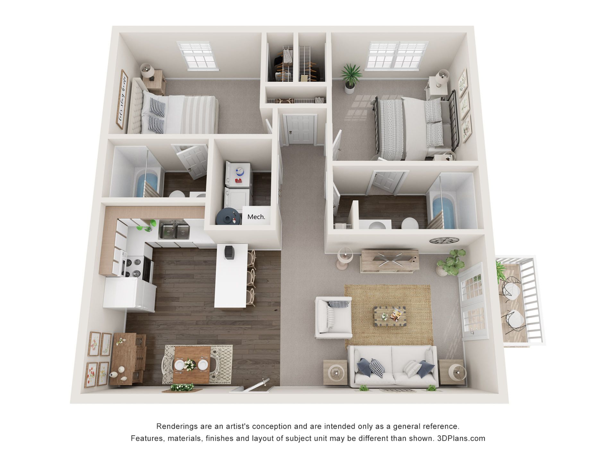
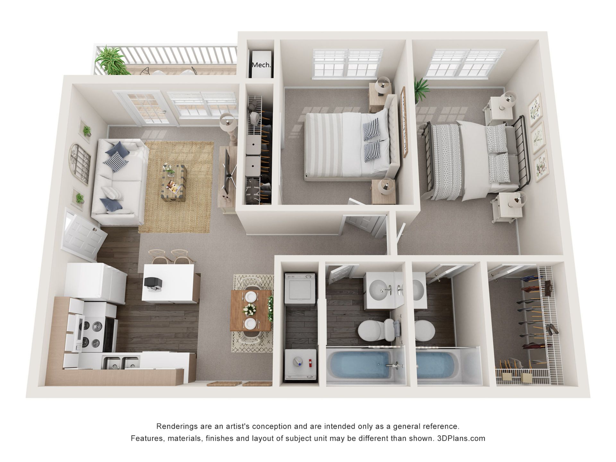
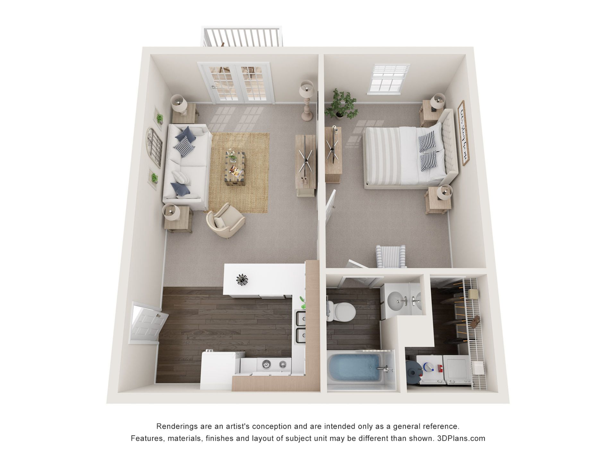
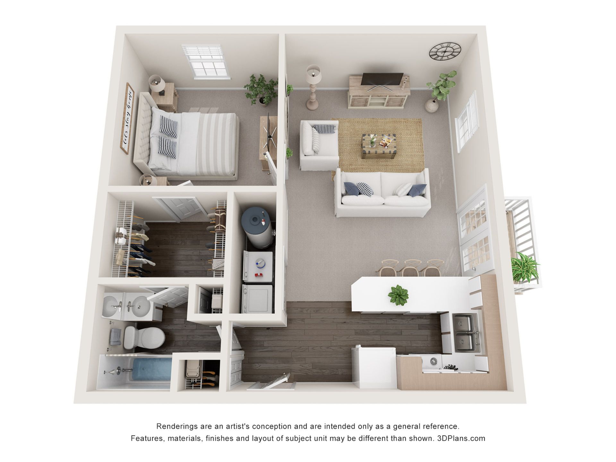
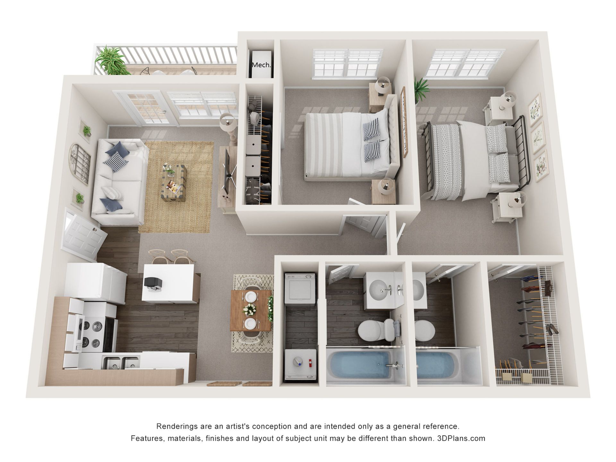
3D rendering of The Kindley one-bedroom, one-bathroom apartment floor plan with living area, kitchen, laundry space, closet storage, and an outdoor patio or balcony.3D rendering of The Lewis one-bedroom, one-bathroom apartment floor plan with living area, kitchen, walk-in closet, laundry space, and an outdoor patio or balcony.3D rendering of The Sunset one-bedroom. one bathroom apartment floor plan with living area, dining area, kitchen, walk-in closet, and outdoor patio.3D rendering of The Thayer two-bedroom, two-bathroom apartment floor plan with living area, dining area, kitchen with island laundry space, closets, and an outdoor patio.3D rendering of The Wilson two-bedroom, two bathroom apartment floor plan with living room, dining area, kitchen with island, laundry area, walk-in closet, and outdoor patio. Charming 3D floor plan showcasing 1 bedroom apartment with cozy living area, stylish kitchen, and modern bathroom.Modern 3D floor plan showcasing a cozy one-bedroom apartment with an open-concept living and dining area, stylish kitchen, and a well-appointed bathroom. Includes a walk-in closet and laundry space, ideal for comfortable living.Modern 1-bedroom apartment floor plan with open living area, sleek kitchen, and cozy balcony. Includes spacious bathroom and walk-in closet.Charming 3D apartment floor plan showcasing 2 bedrooms, 2 bathrooms, a modern kitchen, spacious living area, and cozy dining space, perfect for contemporary living.Contemporary floor plan showcasing a stylish 2-bedroom apartment with an open-concept living and dining area, modern kitchen, and private balcony.Matthew Grande Apartments - One-Bedroom Floor PlanMatthew Grande Apartments - One-Bedroom FloorplanMatthew Grande Apartments - 2-Bedroom Floorplan